

Listing Courtesy of: MLS PIN / Listed By: Danielle Burke, Coldwell Banker Realty
126 Alewife Road Plymouth, MA 02360
Active (0 Days)
$579,900 (USD)
OPEN HOUSE TIMES
-
OPENSat, Nov 1410:00 am - 11:30 am
-
OPENSun, Nov 1511:00 am - 12:30 pm
Description
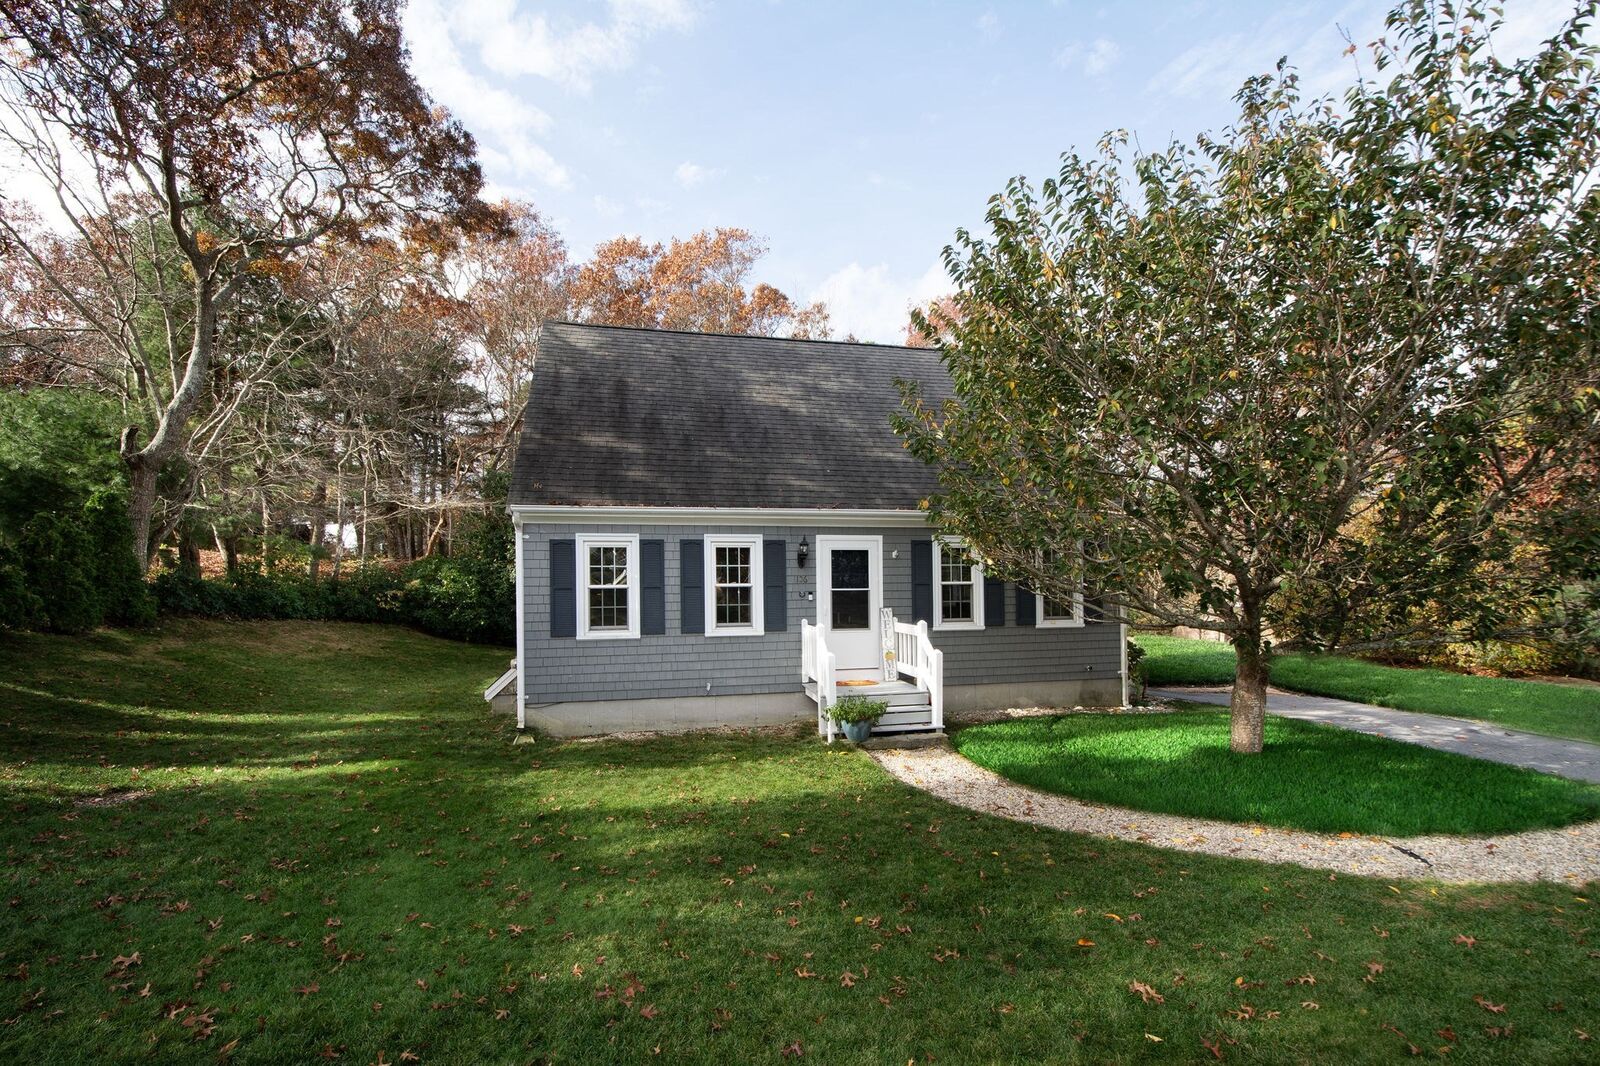
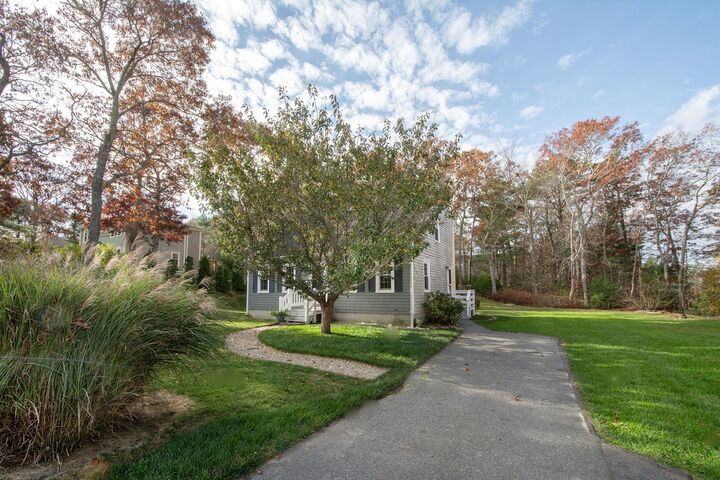
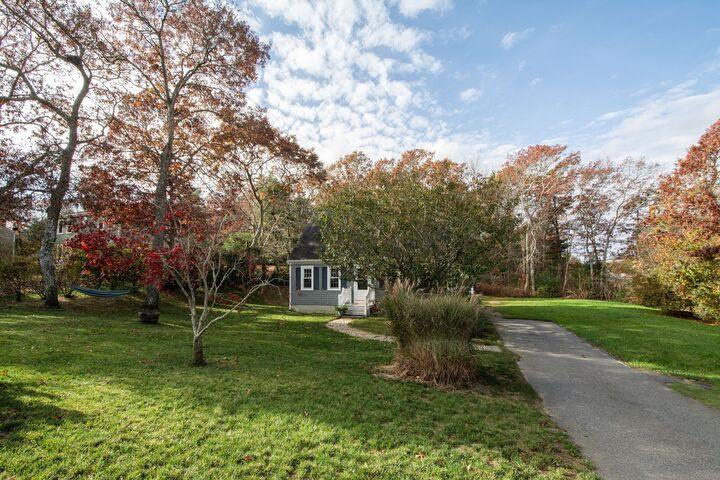
Welcome to 126 Alewife Road, where classic New England charm meets comfortable living in South Plymouth's Herring Pond Estates! Situated on nearly half an acre of level, usable land, this inviting 3-bedroom, 2-bath Cape offers a wonderful combination of character, comfort, and versatility. Beautiful wide-plank pine floors add warmth throughout, while the kitchen features granite countertops, stainless steel appliances, and a seamless flow into the dining area. The flexible first-floor third bedroom, currently configured as a music studio, provides options for a home office, guest room, or additional living space. Upstairs, two generously sized bedrooms offer comfortable accommodations. The partially finished lower level adds valuable bonus space with a variety of potential uses. Outdoors, the expansive, private backyard features mature landscaping, ample space for outdoor activities, and a detached storage shed. Well suited for today with possibilities for tomorrow, this property offers the added benefit of potential future expansion, a garage, or an accessory dwelling unit (ADU), subject to applicable requirements and approvals. Conveniently located near South Plymouth's ponds, recreational opportunities, and everyday amenities, this charming Cape offers an appealing combination of established character, flexible spaces, and room for future possibilities. A wonderful opportunity to settle into a new home just in time for the holiday season!
MLS #:
73601886
73601886
Taxes
$5,637(2026)
$5,637(2026)
Lot Size
0.48 acres
0.48 acres
Type
Single-Family Home
Single-Family Home
Year Built
1992
1992
Style
Cape
Cape
County
Plymouth County
Plymouth County
Community
Herring Pond Estates
Herring Pond Estates
Listed By
Danielle Burke, Coldwell Banker Realty
Source
MLS PIN
Last checked Nov 13 2026 at 5:39 PM GMT+0000
MLS PIN
Last checked Nov 13 2026 at 5:39 PM GMT+0000
Bathroom Details
Interior Features
- Range
- Refrigerator
- Dishwasher
Subdivision
- Herring Pond Estates
Lot Information
- Wooded
Property Features
- Fireplace: 0
- Foundation: Concrete Perimeter
Heating and Cooling
- Forced Air
- Natural Gas
- None
Flooring
- Wood
Exterior Features
- Roof: Shingle
Utility Information
- Utilities: Water: Private
- Sewer: Inspection Required for Sale, Private Sewer
School Information
- Elementary School: Indian Brook
- Middle School: Plymouth South
- High School: Plymouth South
Parking
- Off Street
- Paved Drive
- Total: 6
Living Area
- 1,728 sqft
Location
Estimated Monthly Mortgage Payment
*Based on Fixed Interest Rate withe a 30 year term, principal and interest only
Listing price
Down payment
%
Interest rate
%Mortgage calculator estimates are provided by Coldwell Banker Real Estate LLC and are intended for information use only. Your payments may be higher or lower and all loans are subject to credit approval.
Disclaimer: The property listing data and information, or the Images, set forth herein wereprovided to MLS Property Information Network, Inc. from third party sources, including sellers, lessors, landlords and public records, and were compiled by MLS Property Information Network, Inc. The property listing data and information, and the Images, are for the personal, non commercial use of consumers having a good faith interest in purchasing, leasing or renting listed properties of the type displayed to them and may not be used for any purpose other than to identify prospective properties which such consumers may have a good faith interest in purchasing, leasing or renting. MLS Property Information Network, Inc. and its subscribers disclaim any and all representations and warranties as to the accuracy of the property listing data and information, or as to the accuracy of any of the Images, set forth herein. © 2026 MLS Property Information Network, Inc.. 11/13/26 09:39
