

Listing Courtesy of: MLS PIN / Listed By: Susanna Hunt, Coldwell Banker Realty
47 Foley Beach Rd Hingham, MA 02043
Active (1 Days)
$995,000 (USD)
OPEN HOUSE TIMES
-
OPENFri, Nov 1310:00 am - 11:00 am
-
OPENSun, Nov 1511:00 am - 1:00 pm
Description
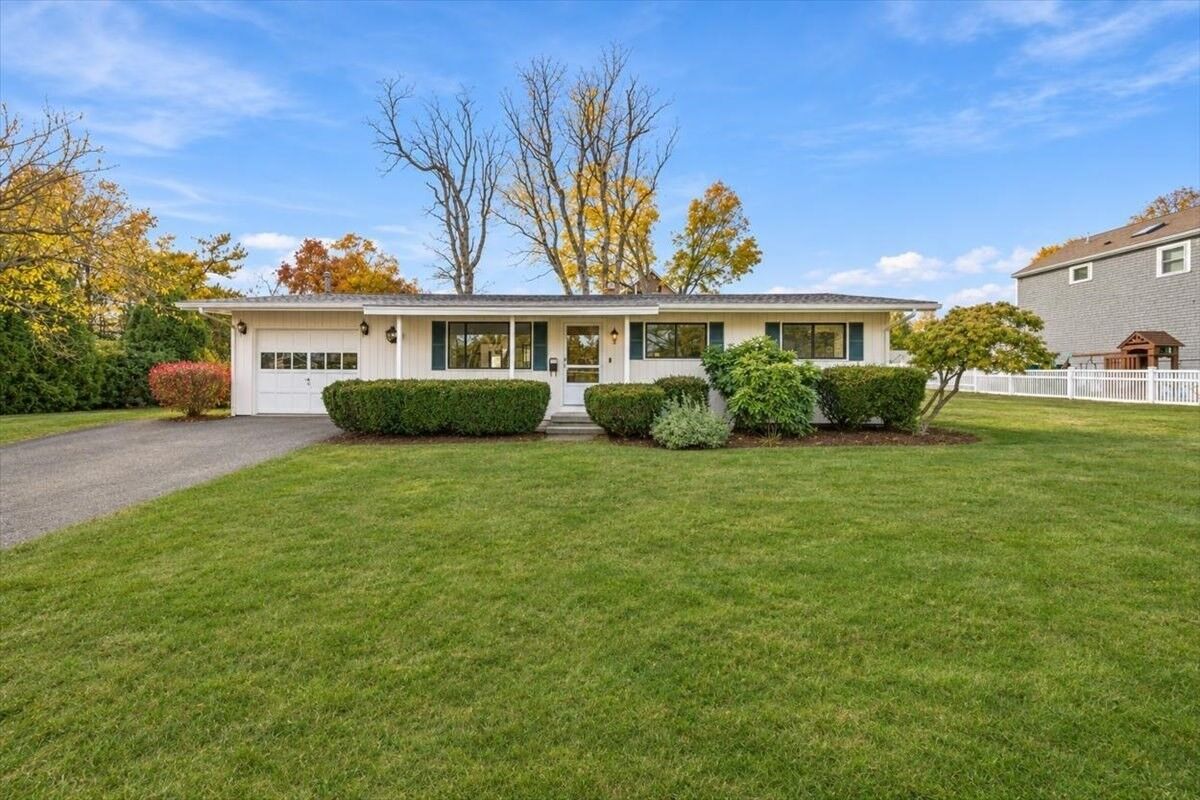
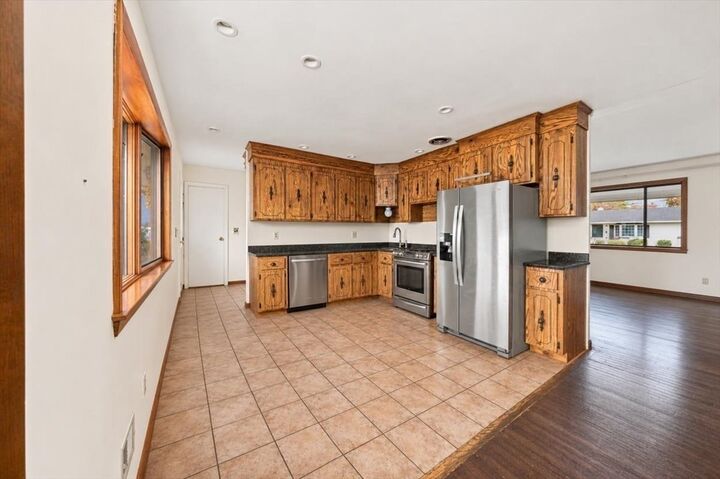
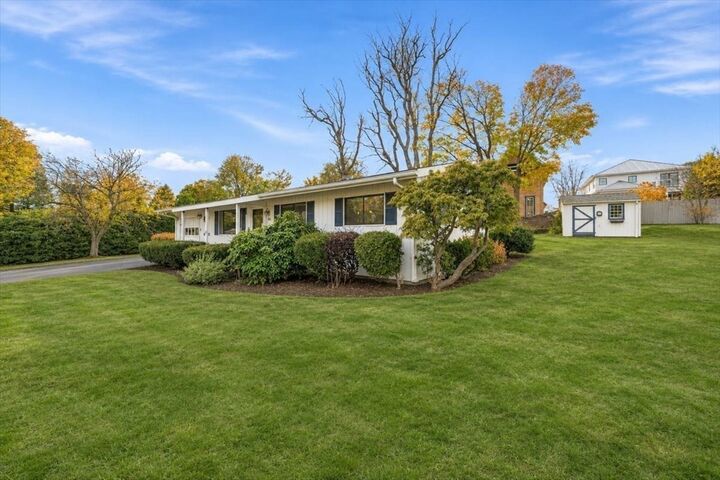
Opportunity awaits in Hingham’s desirable Crow Point neighborhood! Situated on a large, level lot, this 3-bedroom, 1-bath home offers an exceptional opportunity to reimagine the existing residence or create your dream home in one of Hingham’s most sought-after coastal communities. Imagine having beach access right at the end of your street, where beautiful sunsets, swimming, and the pleasures of coastal living are just moments from your doorstep! Residents enjoy a private right-of-way to the beach, along with access to the Kimball Beach Association which offers exclusive access to swimming, boating, boat dock and pier access, mooring privileges and community gatherings in a serene coastal setting. Adding to the appeal is the ability to walk to the beautiful new Foster Elementary School, all within a charming, well- established family neighborhood. Conveniently located near Hingham Harbor, downtown shops, and restaurants, this is a wonderful opportunity to create something special in one of Hingham’s most beloved coastal neighborhoods! Whether you’re a builder, investor, or buyer with a vision, this is an opportunity to unlock the potential of a fabulous location!
MLS #:
73601500
73601500
Taxes
$7,335(2026)
$7,335(2026)
Lot Size
0.31 acres
0.31 acres
Type
Single-Family Home
Single-Family Home
Year Built
1960
1960
Style
Ranch
Ranch
County
Plymouth County
Plymouth County
Community
Crow Point
Crow Point
Listed By
Susanna Hunt, Coldwell Banker Realty
Source
MLS PIN
Last checked Nov 13 2026 at 5:09 PM GMT+0000
MLS PIN
Last checked Nov 13 2026 at 5:09 PM GMT+0000
Bathroom Details
Interior Features
- Range
- Refrigerator
- Dryer
- Washer
- Dishwasher
- Oven
- Water Heater
Subdivision
- Crow Point
Property Features
- Fireplace: 1
- Foundation: Slab
Heating and Cooling
- Forced Air
- Natural Gas
- None
Flooring
- Wood
Exterior Features
- Roof: Shingle
Utility Information
- Utilities: Water: Public
- Sewer: Public Sewer
School Information
- Elementary School: Foster
- Middle School: Hingham
- High School: Hingham
Garage
- Attached Garage
Parking
- Paved Drive
- Attached
- Total: 5
Living Area
- 1,253 sqft
Location
Estimated Monthly Mortgage Payment
*Based on Fixed Interest Rate withe a 30 year term, principal and interest only
Listing price
Down payment
%
Interest rate
%Mortgage calculator estimates are provided by Coldwell Banker Real Estate LLC and are intended for information use only. Your payments may be higher or lower and all loans are subject to credit approval.
Disclaimer: The property listing data and information, or the Images, set forth herein wereprovided to MLS Property Information Network, Inc. from third party sources, including sellers, lessors, landlords and public records, and were compiled by MLS Property Information Network, Inc. The property listing data and information, and the Images, are for the personal, non commercial use of consumers having a good faith interest in purchasing, leasing or renting listed properties of the type displayed to them and may not be used for any purpose other than to identify prospective properties which such consumers may have a good faith interest in purchasing, leasing or renting. MLS Property Information Network, Inc. and its subscribers disclaim any and all representations and warranties as to the accuracy of the property listing data and information, or as to the accuracy of any of the Images, set forth herein. © 2026 MLS Property Information Network, Inc.. 11/13/26 09:09
