

Listing Courtesy of: MLS PIN / Listed By: Kevin Lewis, Coldwell Banker Realty
15 Olde Cape Way Duxbury, MA 02332
Active (1 Days)
$1,100,000 (USD)
OPEN HOUSE TIMES
-
OPENFri, Nov 1310:00 am - 12 noon
-
OPENSat, Nov 141:00 pm - 2:30 pm
-
OPENSun, Nov 1511:00 am - 12:30 pm
show more
Description
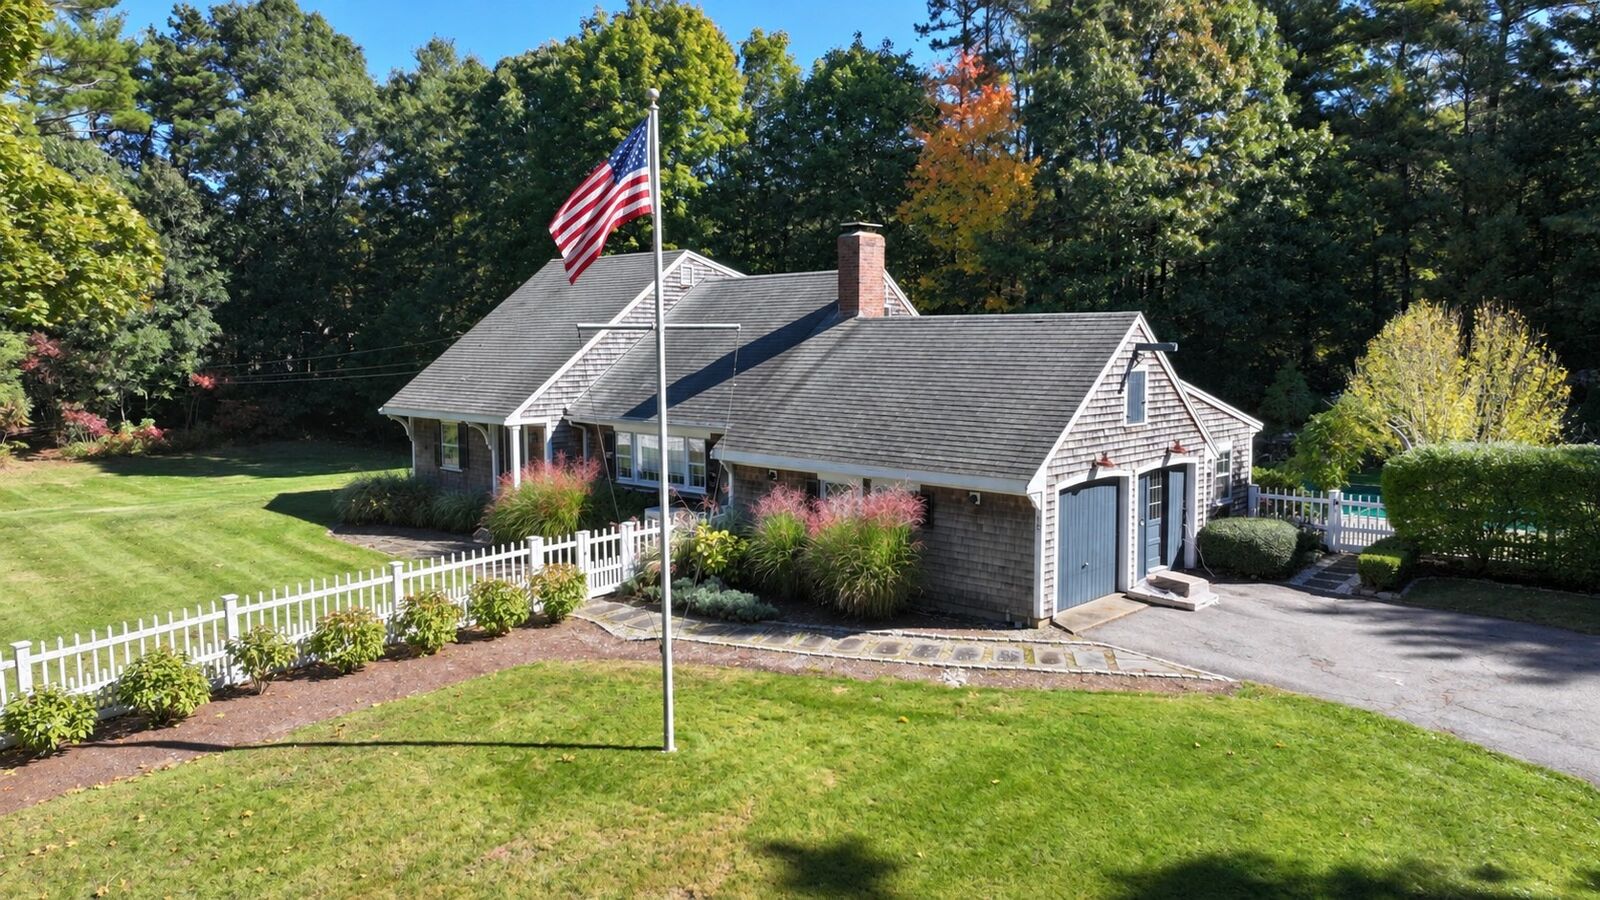
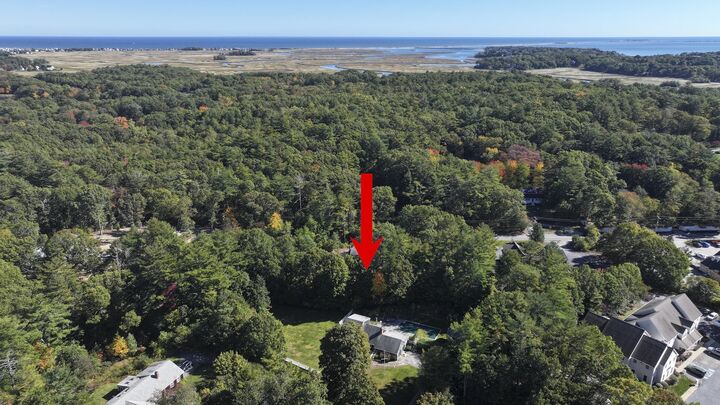
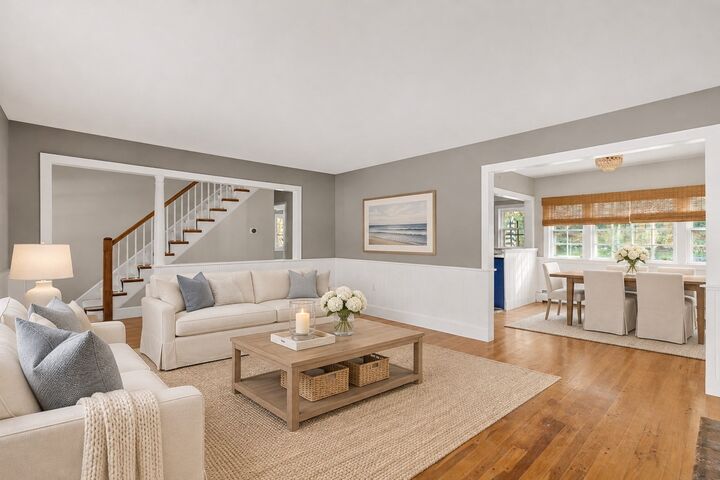
Tucked away on nearly two acres, this well-maintained Duxbury Cape offers a rare sense of privacy, generous outdoor space, and timeless New England charm. Set amid mature landscaping, the property provides a peaceful retreat with room to relax, entertain, and enjoy the changing seasons. Inside, hardwood floors and traditional architectural details bring warmth and character, while a flexible floor plan includes four bedrooms, two full baths, and comfortable gathering spaces. A spacious mudroom, thoughtfully converted from one of the original garage bays, adds everyday functionality and convenience. The finished lower level offers additional versatility for recreation, hobbies, or casual entertaining. Outdoors, an inground saltwater pool serves as the centerpiece of an inviting backyard, complemented by an expansive bluestone patio, coastal-inspired landscaping, and an abundance of green space. Lovingly maintained over time, the home offers an opportunity for its next owners to introduce their own style and updates while enjoying its established setting and enduring appeal. Conveniently located near Duxbury's village center, beaches, and local amenities, this distinctive property captures the relaxed character of South Shore living.
MLS #:
73601668
73601668
Taxes
$8,715(2026)
$8,715(2026)
Lot Size
1.72 acres
1.72 acres
Type
Single-Family Home
Single-Family Home
Year Built
1962
1962
Style
Cape
Cape
County
Plymouth County
Plymouth County
Listed By
Kevin Lewis, Coldwell Banker Realty
Source
MLS PIN
Last checked Nov 13 2026 at 5:09 PM GMT+0000
MLS PIN
Last checked Nov 13 2026 at 5:09 PM GMT+0000
Bathroom Details
Interior Features
- Range
- Refrigerator
- Dishwasher
- Freezer
- Laundry: In Basement
- Mud Room
- Play Room
- Closet/Cabinets - Custom Built
Kitchen
- Flooring - Hardwood
- Closet/Cabinets - Custom Built
Lot Information
- Wooded
Property Features
- Fireplace: 1
- Fireplace: Living Room
- Foundation: Concrete Perimeter
Heating and Cooling
- Oil
- Baseboard
- Ductless
Basement Information
- Full
- Partially Finished
Pool Information
- Pool - Inground Heated
Exterior Features
- Roof: Shingle
Utility Information
- Utilities: Water: Public
- Sewer: Private Sewer
School Information
- Middle School: Duxbury
- High School: Duxbury
Garage
- Attached Garage
Parking
- Off Street
- Paved Drive
- Attached
- Total: 10
Living Area
- 3,114 sqft
Location
Estimated Monthly Mortgage Payment
*Based on Fixed Interest Rate withe a 30 year term, principal and interest only
Listing price
Down payment
%
Interest rate
%Mortgage calculator estimates are provided by Coldwell Banker Real Estate LLC and are intended for information use only. Your payments may be higher or lower and all loans are subject to credit approval.
Disclaimer: The property listing data and information, or the Images, set forth herein wereprovided to MLS Property Information Network, Inc. from third party sources, including sellers, lessors, landlords and public records, and were compiled by MLS Property Information Network, Inc. The property listing data and information, and the Images, are for the personal, non commercial use of consumers having a good faith interest in purchasing, leasing or renting listed properties of the type displayed to them and may not be used for any purpose other than to identify prospective properties which such consumers may have a good faith interest in purchasing, leasing or renting. MLS Property Information Network, Inc. and its subscribers disclaim any and all representations and warranties as to the accuracy of the property listing data and information, or as to the accuracy of any of the Images, set forth herein. © 2026 MLS Property Information Network, Inc.. 11/13/26 09:09
